What is the real question to ask?
Not “how many people” but “how many configurations in a day”.
Château La Fleur de Boüard, at Néac in the Lalande-de-Pomerol appellation on Bordeaux’s Right Bank, minutes from Saint-Émilion, offers six flexible spaces. Here is how to tell them apart. The areas and capacities quoted here are those the estate publishes for a standard layout; they are confirmed at booking, according to the set-up chosen.
A one-day seminar rarely runs a single format. There is a plenary in the morning, breakouts before lunch, the lunch itself, often an afternoon activity, sometimes a dinner. Each of those moments has its own constraints: a plenary needs sightlines and sound, a breakout needs separation, lunch needs service, dinner needs atmosphere.
A venue with only one space forces you to do everything in the same place — resetting between sequences, which costs time and breaks the rhythm. A venue with several lets you move the group around, which is itself a facilitation tool.
So the question becomes: which spaces will I run through, and in what order?
The Emile Peynaud vat room: for when everyone is together
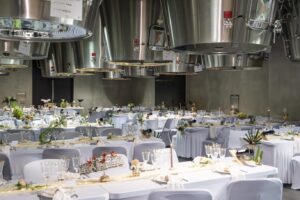
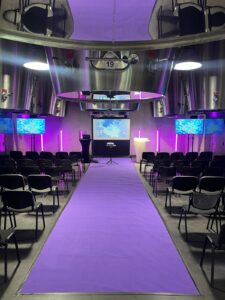
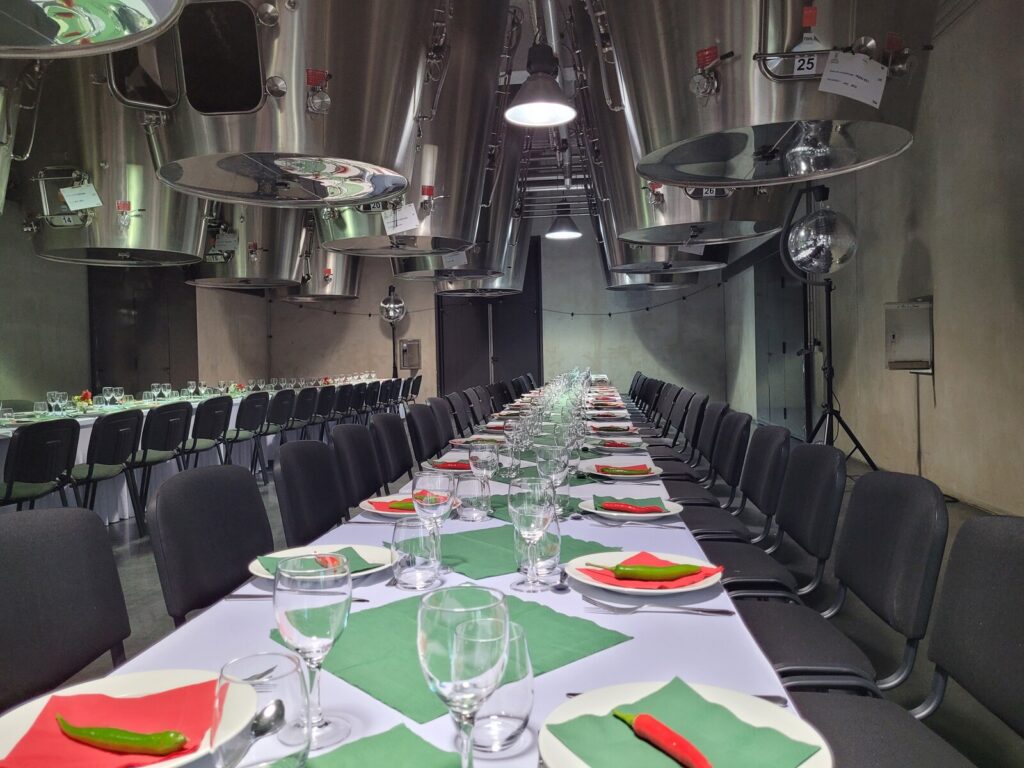
230 m² (about 2,475 sq ft), up to 130 people. It is the largest covered space on the estate, and the one that makes an impression.
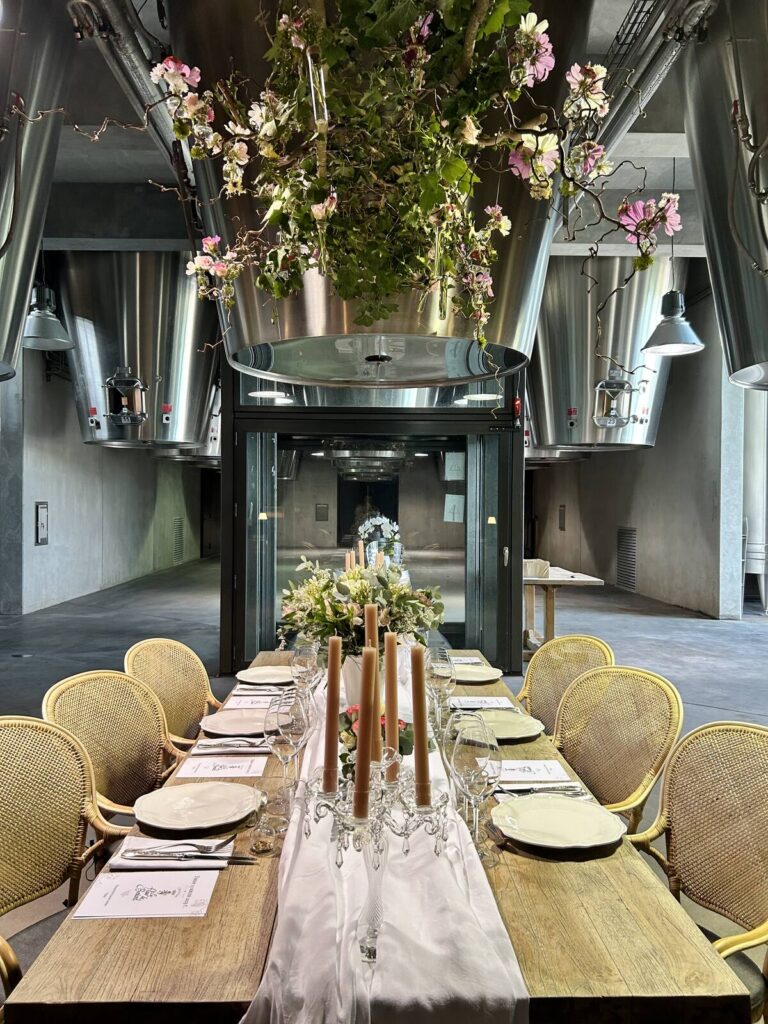
A vat room is not a conference suite: the vats are there, visible, and they are the set. That is a real advantage for anything that has to land — the opening address, the annual strategy presentation, the closing dinner. A plenary in a vat room does not feel like a plenary in an airport hotel, and people remember it.
It is the wrong choice for a breakout of twelve, though: the volume swallows the group and the conversation suffers.
In short: the vat room for collective moments — plenary, seated lunch, dinner, evening.
The "Le Plus" barrel cellar: for tighter formats
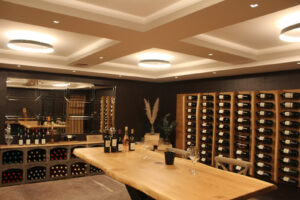
Around 130 m², roughly a hundred people. More intimate, more hushed, acoustically softer — barrels absorb sound where stainless steel throws it back.
This is the space for executive committees, for seminars of thirty to fifty, for dinners that need to stay conversational. It is also, almost naturally, the tasting space: you are in the middle of the ageing cellar, and the explanation gains a depth no neutral room will give it.
In short: the cellar for anything that needs to stay close — small committee, guided tasting, dinner for thirty to sixty.
La Maison de la Fleur: for residential seminars
540 m², up to 34 people during the day, and, above all, beds. It is the only space that answers a question the others do not: where do participants sleep?
A two-day residential seminar changes character depending on whether the group scatters across three hotels in the evening or stays together. The house, with its secure pool and billiard room, turns the evening into shared time rather than dead time.
In short: the house for two-day seminars and committees that want to stay together.
The terrace and the garden: for what happens between sequences
Terrace: 80 m², 60 people. Parc Saint-Georges: 1,000 m², 120 people. Les Terrasses Saint-Georges: 200 m², 80 people.
These three outdoor spaces do not replace a room — they complete it. They take the breaks, the drinks receptions, the team-building activities, the moments when a group needs to disperse before refocusing.
Their limitation is obvious: the weather. No format should depend on the outdoors alone. The practical rule is to plan a preferred outdoor option and an indoor fallback able to host the same moment, then decide the day before.
The garden, at a thousand square metres, is the most versatile of the three: it absorbs a drinks reception for a hundred and twenty as easily as a team-building exercise that needs room.
How do you string these spaces together across a day?
By matching each key moment to the space that suits it, and keeping the moves to natural transitions.
A running order that works for sixty people: plenary in the vat room in the morning, break on the terrace, breakouts split between the cellar and the house, lunch in the vat room, tour and tasting in the cellar in the early afternoon, activity in the garden, drinks on the terrace.
The group changes setting four or five times without ever getting into a car. That is what separates a wine estate from a conference centre: the transitions are part of the programme instead of slowing it down.
What is provided, and what do you need to arrange?
Provided, depending on the package: projector, sound system, tables, chairs, linen, cloakroom, DJ lighting, wifi, and access to both terrace and garden. Basic technical equipment is therefore not, in principle, a budget line — worth confirming on the quote.
To arrange: catering, the content or facilitation of the seminar, and transport. The estate imposes no exclusive caterer, which keeps style and budget in your hands.
Full details are on the seminars and events page, and the seminar spaces page sets out the formats.
One last practical point worth settling early: transport. The estate is in the countryside, a few minutes from Libourne station and around an hour from Bordeaux-Mérignac airport. For a group arriving from several places at once, a single coach is almost always simpler — and cheaper — than a dozen cars, and the private car park takes coaches.
In short
The vat room for what brings everyone together, the cellar for what draws them close, the house for what lasts two days, the terrace and garden for what breathes between sequences.
And one simple method, valid anywhere: list your sequences before you look at floor areas. The ideal room does not exist — it is the sequence that makes the seminar.
Your questions answered
What is the estate's maximum capacity for a corporate event?
The Emile Peynaud vat room, at 230 m², takes up to 130 people. The Parc Saint-Georges also holds up to 120 outdoors. Capacities are confirmed according to the set-up chosen.
Can several spaces be booked on the same day?
Yes, and it is the most common arrangement: one space per key moment, with transitions on foot.
Is meeting equipment included?
Projector, sound system, tables, chairs, linen, cloakroom, DJ lighting and wifi are listed as provided. The detail is confirmed on the quote.
Can participants sleep on site?
Yes. The estate has three houses, including La Maison de la Fleur, which makes a residential seminar possible.
Is a caterer imposed?
No. The estate imposes no exclusive caterer: the choice of caterer and speakers is entirely yours.
How do I get a quote?
By email to reservation@lafleurdebouard.com or on +33 (0)5 57 25 25 13, giving the date, the number of participants and the sequences you have in mind.